
Just Listed
Address
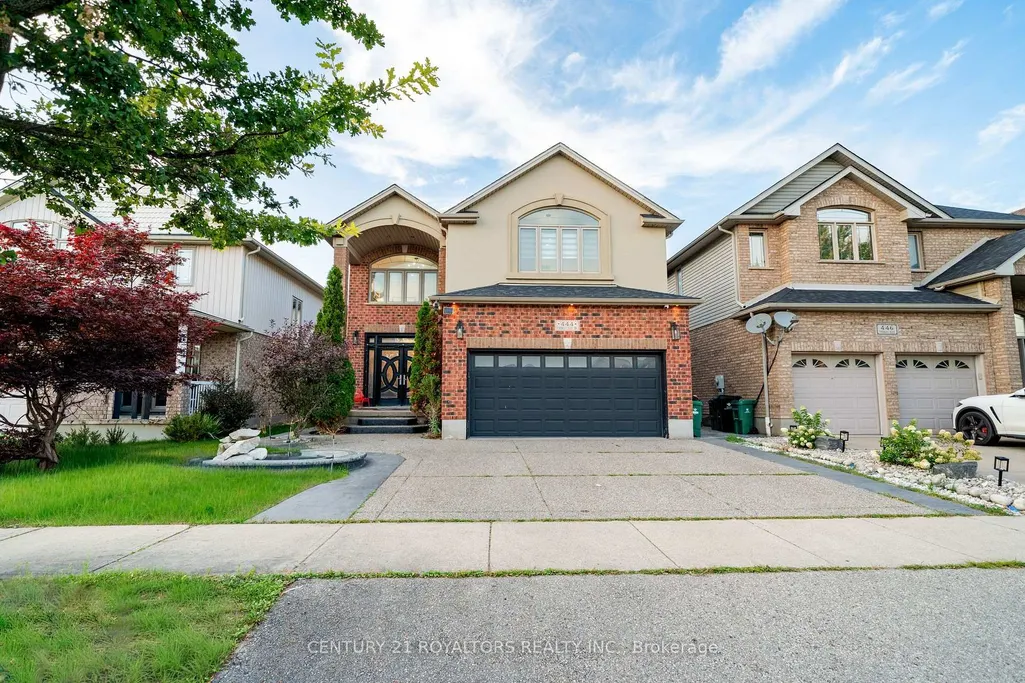
444 Thomas Slee Drive, Kitchener, ON
Price
$ 1,235,000
Property Attributes
- MLS#X13806002
- TypeSingle Family
- Listing Status New
- CityKitchener
- NeighbourhoodKitchener
- Postal CodeN2P 2X6
- Style2-Storey
- Taxes$ 9321
- Price$ 1,235,000
- Bedrooms8
- Full Bathrooms5
- Half Bathrooms0
- Sqr Footage2500-3000
Data Source:
Toronto Real Estate Board (TRREB)
Property Description
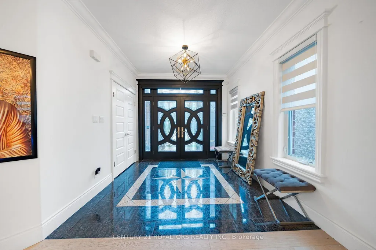
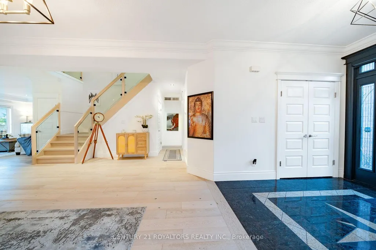
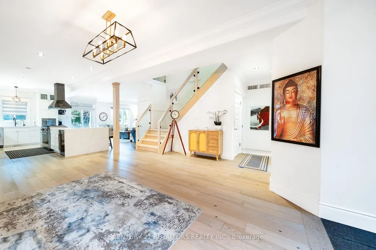
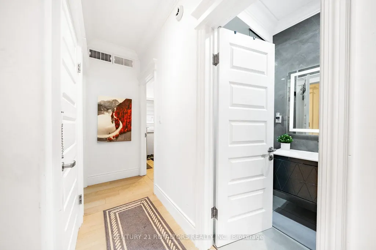
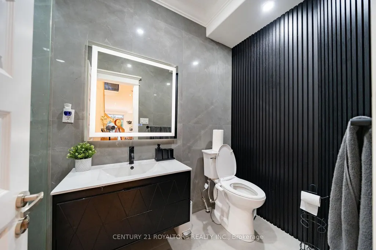
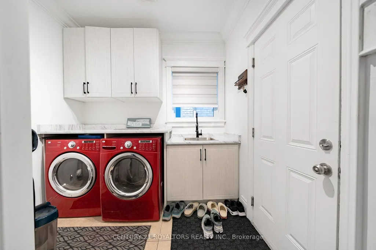
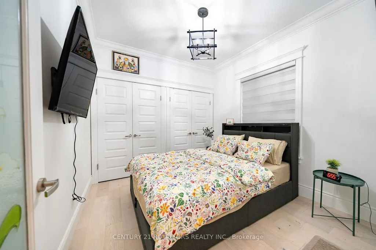
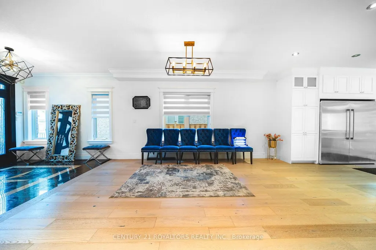
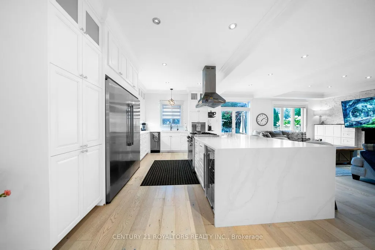
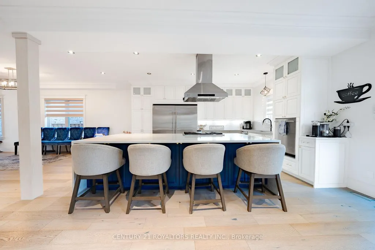
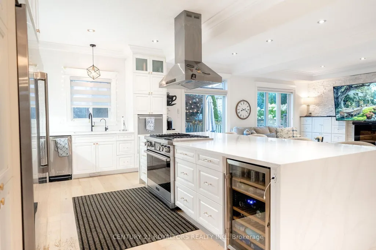
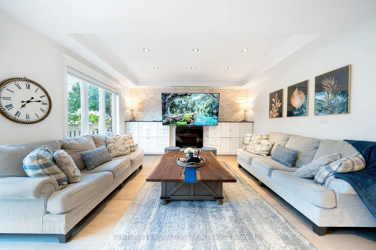
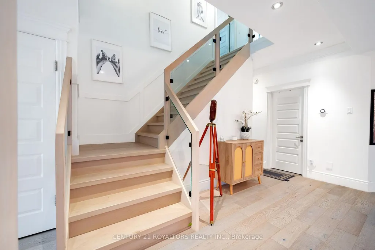
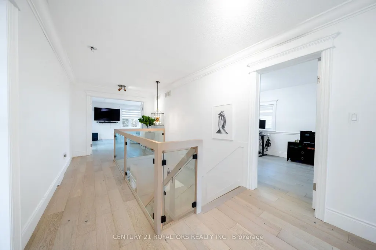
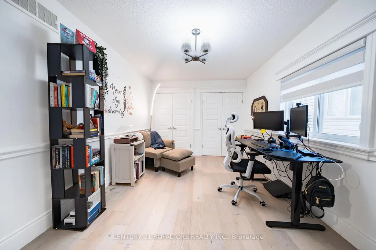
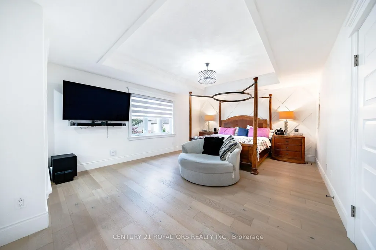
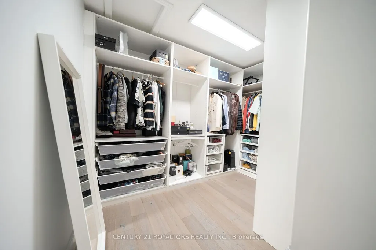
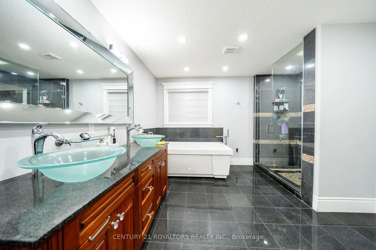
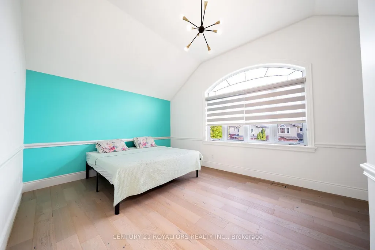
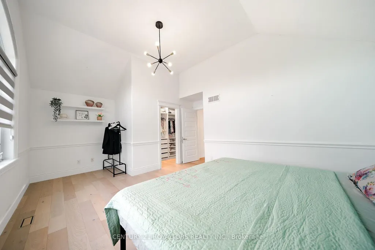
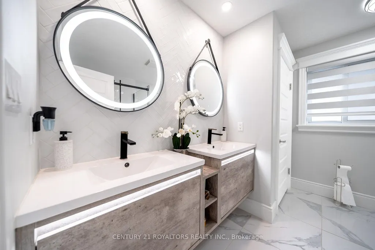
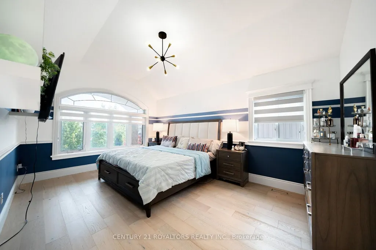
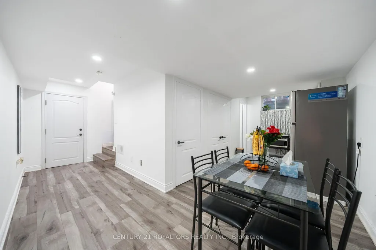
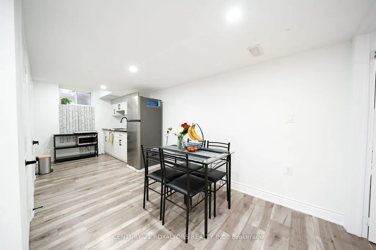
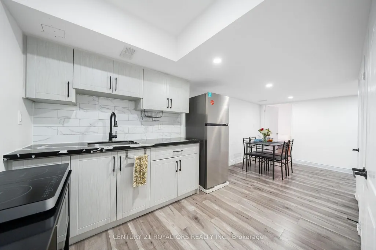
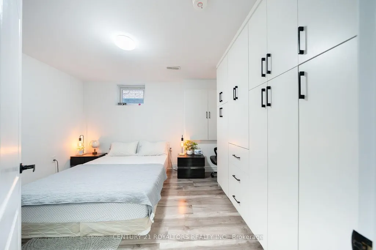
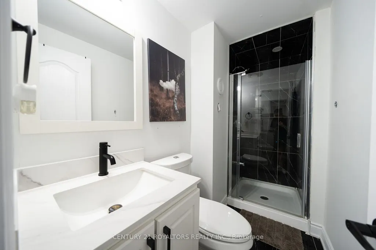
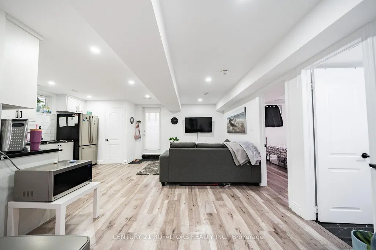
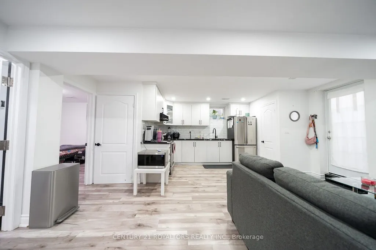
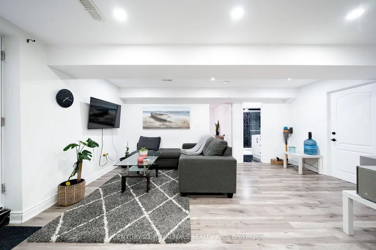
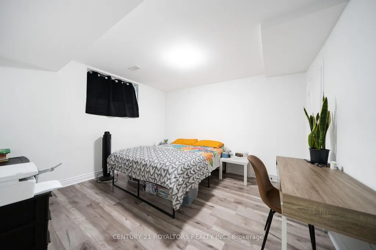
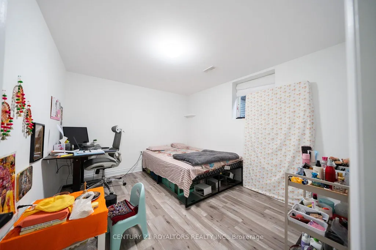
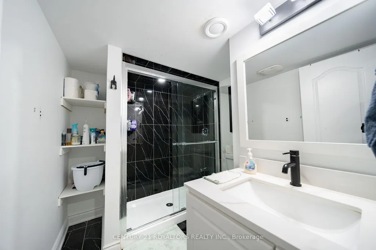
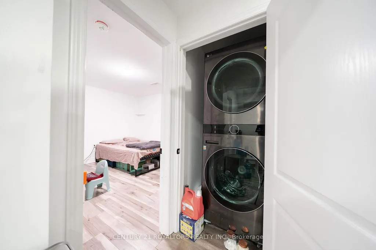
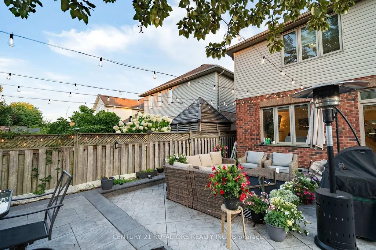
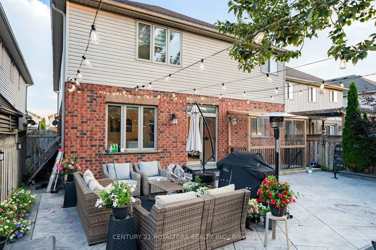
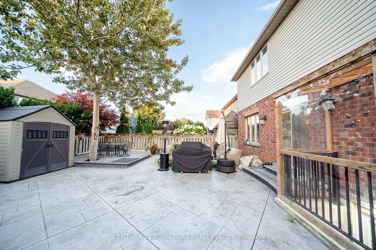
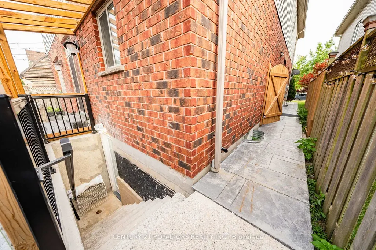
Welcome To This Remarkable Executive Residence, Where Refined Design, Exceptional Quality, And Modern Luxury Come Together. This Impressive 5+3-Bedroom Home Features A Spacious Double-Car Garage And Has Been Renovated With Premium Materials, Superior Craftsmanship, And Attention To Every Detail. The Gourmet Kitchen Is Designed To Impress, Featuring A Large Quartz Breakfast Island, Premium Cabinetry With Custom Pull-Out Organizers, And Top-Of-The-Line Built-In Appliances. Each Bathroom Has Been Thoughtfully Upgraded With Stylish Finishes And Quality Fixtures. The Spacious Primary Suite Offers A Generous Walk-In Closet With Custom Built-In Organizers And A Luxurious Ensuite Complete With A Jetted Heated Tub, Chromatherapy Lighting, Glass-Enclosed Shower, And Double Vanity. Generously Sized Bedrooms Throughout The Home Provide Excellent Comfort And Include Custom Cabinet Organizers, Drop Ceilings, And Ceiling Heights Of Up To 12 Feet, Offering Added Storage, Convenience, And An Open, Spacious Feel. The Basement Offers Outstanding Income Potential, With A City-Approved Second Dwelling Unit Featuring A 2-Bedroom Rental Suite Plus A Separate 1-Bedroom Area For Personal Use. An Exceptional Opportunity To Own A Beautifully Upgraded Executive Home That Combines Luxury, Functionality, Space, And Income Potential In One Outstanding Package.
| Price History | |
|---|---|
| 9/19/2026 | Listed $1,235,000 |
General Features
| Sewer | Sewer |
|---|---|
| Cooling | Central Air |
| Roof | Asphalt Shingle |
| Architectural Style | 2-Storey |
| Pool Features | None |
| Security Features | Carbon Monoxide Detectors |
| Construction Materials | Brick,Stucco (Plaster) |
| Heater Type | Fan Coil |
| Parking Spaces | 4 |
| Property Subtype | Detached |
| Tax Year | 2026 |
| Lot Depth | 114.99 |
| PropertyFeatures | Greenbelt/Conservation,Library,Park,Public Transit,Rec./Commun.Centre |
| County | Waterloo |
| New Construction | No |
| Property Type | Residential Freehold |
| Attached Garage | No |
| Facing Direction | North |
| Garage Y/N | Yes |
| Other Structures | Shed |
| Status | New |
| City | Kitchener |
| Senior Community Y/N | No |
| Lot Size Units | Feet |
| Property Attached Y/N | No |
| Tax Annual Amount | 9321.77 |
| Standard Status | Active |
| Occupancy Type | Owner+Tenant |
| Legal Description | PART BLK 104,PLAN 58M-359 DESIGNATED AS PART 7 ON 58R15266,KITCHENER |
Interior Features
| Interior Amenities | Auto Garage Door Remote,Built-In Oven,In-Law Suite,Trash Compactor,Water Heater,Water Softener |
|---|---|
| Basement | Apartment |
| Fireplace Features | Electric |
| Heat Source | Gas |
| Basement (Y/N) | No |
| Air Conditioning Y/N | Yes |
| Heating Y/N | Yes |
| Fireplace Y/N | Yes |
| Total Bedrooms | 8 |
| Elevator? | No |
| Total Baths | 5 |
| Bedrooms | 5+3 |
| Living Area Range | 2500-3000 |
Exterior Features
| Waterfront | None |
|---|---|
| Parking Features | Private Double |
| Total Parking | 6.0 |
| Garage Type | Built-In |
| Foundation Details | Concrete |
| Spa | No |
| Lot Size Source | GeoWarehouse |
| Waterfront Y/N | No |
| Covered Spaces | 2.0 |
Amenities
- Views
- New Construction
- Adult 55+
- Lease To Own
- No Strata Fees
- Furnished
- Primary On Main
- Air Conditioning
- Seller Finance
- Green
- Fixer Upper
- Horse
- Golf
- Fireplace
- Deck
- Garage
- Basement
- Pool
Property vs Single Family Average in N2P 2X6
Price
Taxes
 Toronto Real Estate Board (TRREB); All information deemed reliable but not guaranteed. All properties are subject to prior sale, change or withdrawal. Neither listing broker(s) or information provider(s) shall be responsible for any typographical errors, misinformation, misprints and shall be held totally harmless. Listing(s) information is provided for consumer's personal, non-commercial use and may not be used for any purpose other than to identify prospective properties consumers may be interested
 All information deemed reliable but not guaranteed. All properties are subject to prior sale, change or withdrawal. Neither listing broker(s) or information provider(s) shall be responsible for any typographical errors, misinformation, misprints and shall be held totally harmless. Listing(s) information is provided for consumer's personal, non-commercial use and may not be used for any purpose other than to identify prospective properties consumers may be interested in purchasing. The data relating